The Healthy House
A plan of every room, with a keyed index of what to include.
Sited for the neotropics — Panama, Costa Rica, Colombia. Species, cooling and damp assumptions follow from that.
This page indexes best practice. It does not argue for it — the reasoning lives in the Protocols, and each entry links to the one that covers it.
Room images are generated illustrations of each spec, not photographs of a built house.
Bedroom
Eight continuous hours. Wiring kept away from the bed; one glazed wall for daylight.
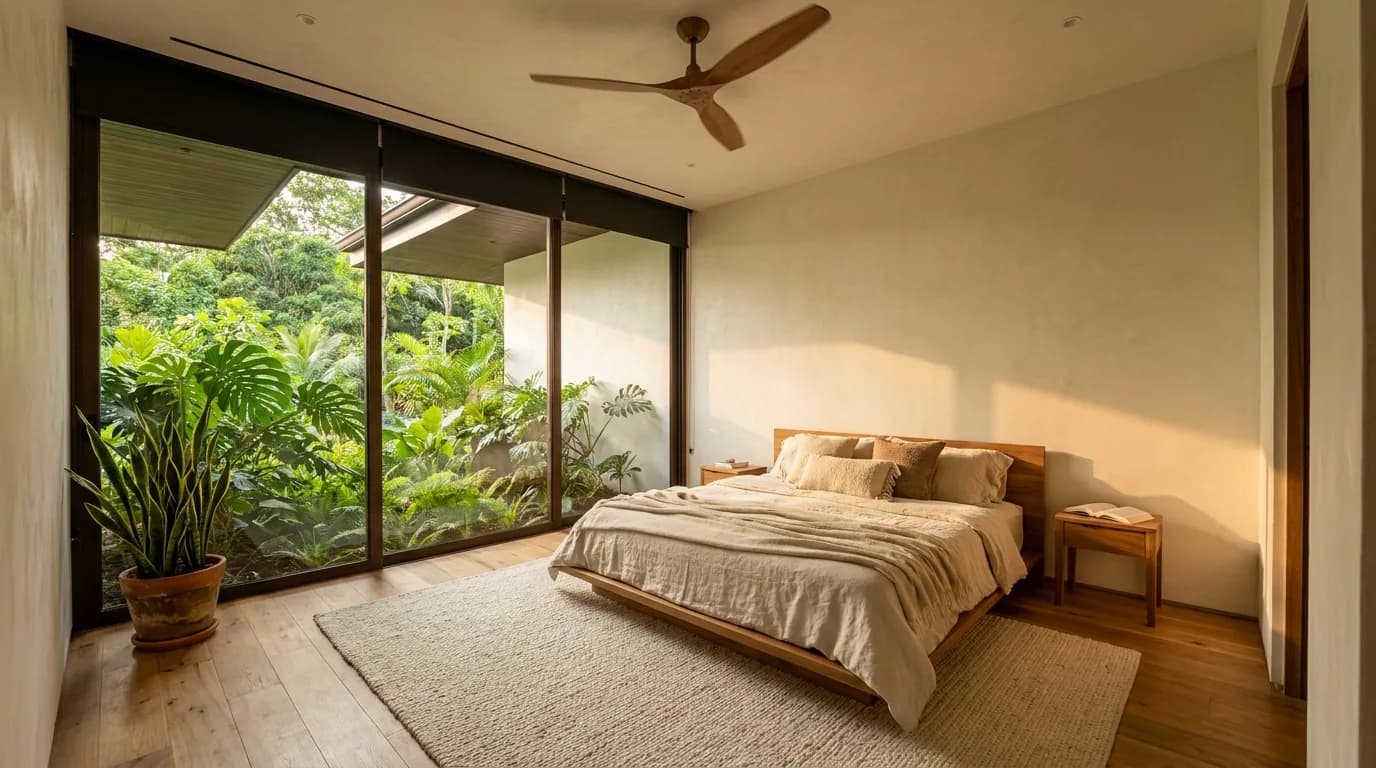
7.6 × 4.6 m
- 1Window wallOne elevation fully glazed. Blackout blinds, not curtains. → Restoration
- 2Bed zoneNo wiring, sockets or appliances within reach of the bed. → Environment
- 3BeddingCotton, linen or wool. → Environment
- 4MattressNatural latex or wool. No added flame retardants. → Restoration
- 5Entrance wiringAll circuits confined to the entrance wall. Nothing runs behind the bed. → Environment
- 6LightingSoft, dimmable, amber or red at night. Zero blue after dark. No router in the room. → Restoration
- 7Wall shieldingEMF-shielding layer or paint on external and shared walls. → Environment
- 8Temperature65–68°F / 18–20°C. Passive cooling and cross-draught first. → Restoration
- 9Air & plantsSnake plant — releases oxygen at night. HEPA + carbon if filtering. → Environment
- 10Walk-in closetConnected, not shared. Ventilated, cedar or solid wood, no MDF or plastic hanging covers. → Environment
- 11ClothingNatural fibres. Air-dry new garments here before they enter the wardrobe. → Environment
Kids' Room
Floor-level, hand-to-mouth, and more hours at home than anyone.
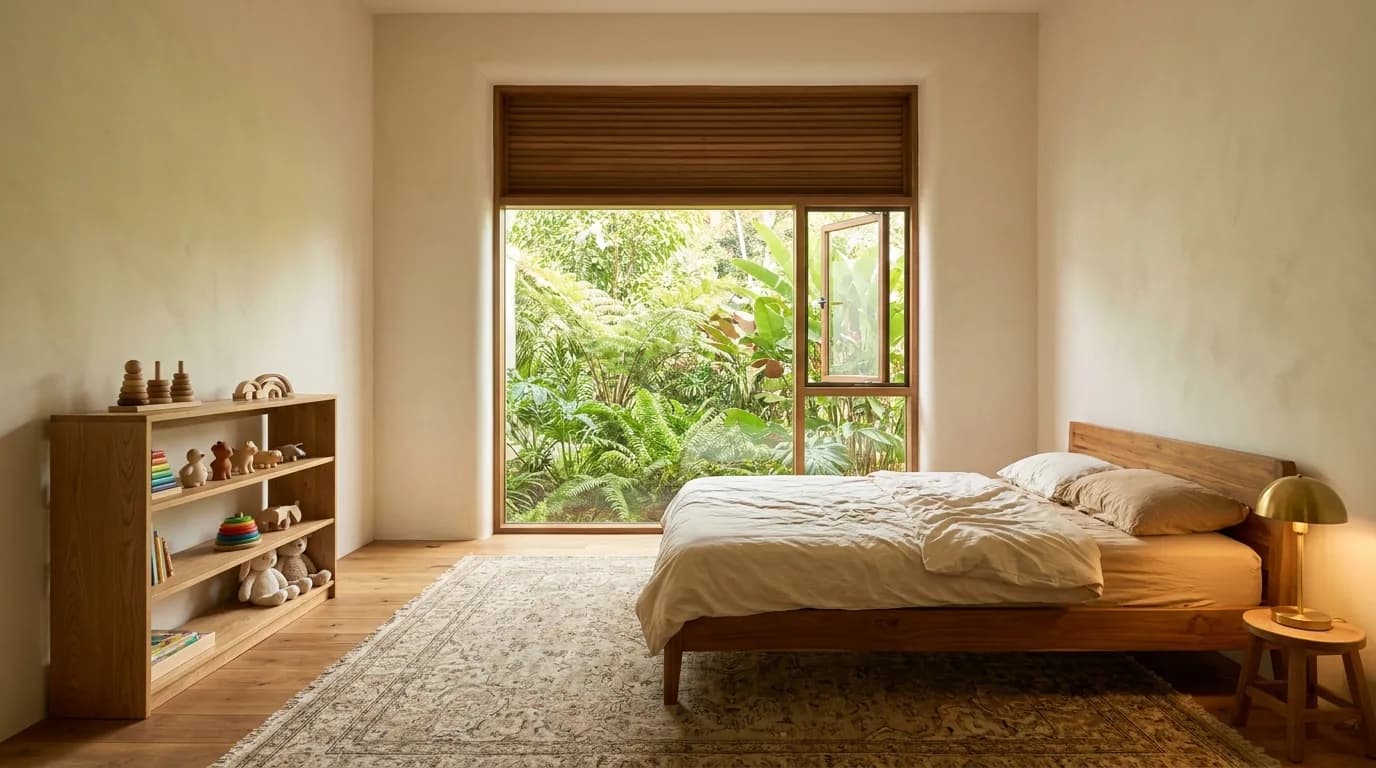
4.2 × 3.8 m
- 1ToysSolid wood, natural rubber, organic cotton. No soft PVC, no scented plastic. → Environment
- 2PaintZero-VOC or clay. Repaint well before the room is occupied. → Environment
- 3Mattress & beddingNatural latex or wool, no added flame retardants. Cotton or linen bedding. → Restoration
- 4FloorSolid wood or wool rug. No foam play mats — they off-gas at floor level. → Environment
- 5LightBlackout for sleep. Warm, dim light in the evening. → Restoration
- 6StorageSolid wood over particleboard. Fewer things, washed more often. → Environment
- 7AirWindow open daily. HEPA if near a road. → Environment
Kitchen
Where plastic meets heat — and where the ferments, pantry and freezer live.
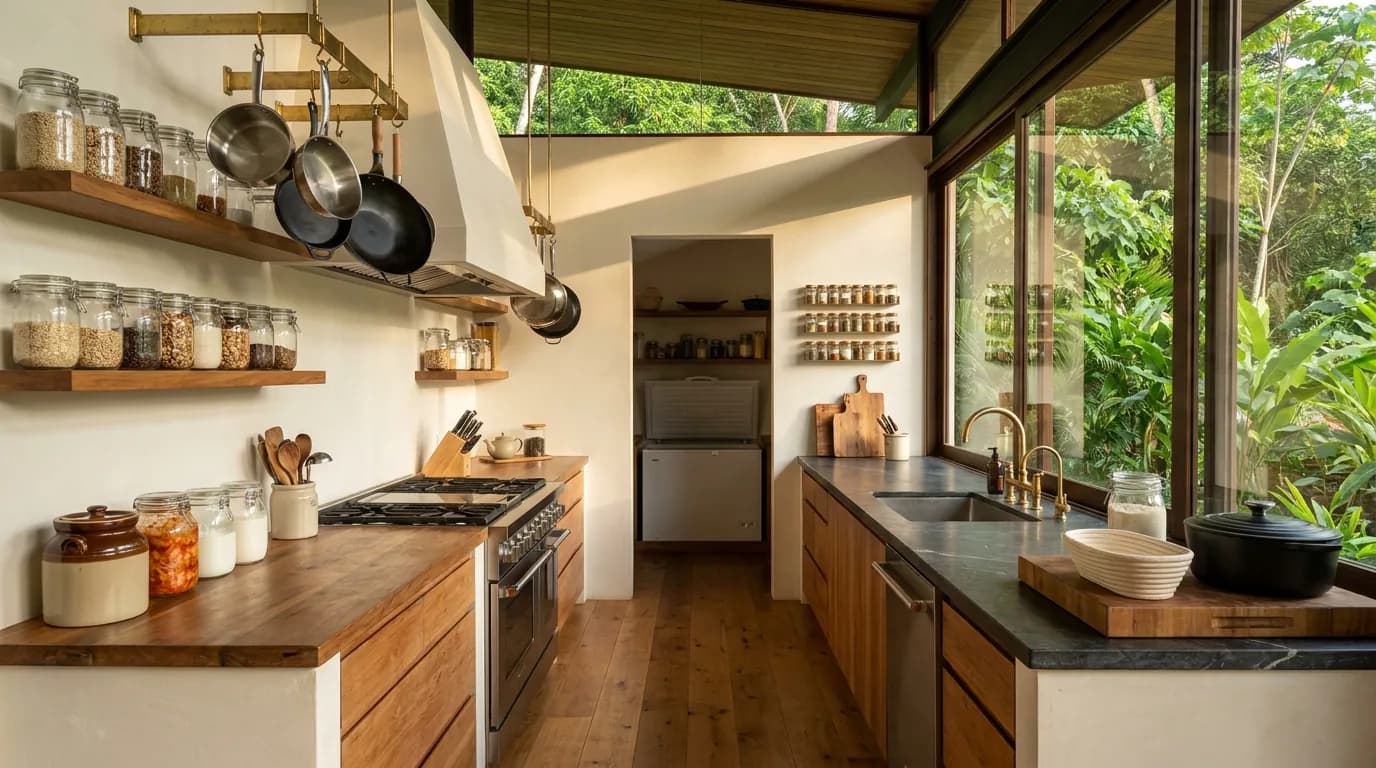
8 × 5 m
- 1CookwareStainless steel, cast iron or carbon steel. → Nutrition
- 2HobNever heat a coated pan empty. → Nutrition
- 3Food storageGlass. Never reheat in plastic. → Nutrition
- 4Drinking waterReverse osmosis, remineralised. Carbon filter as the minimum. → Nutrition
- 5Utensils & boardsWood or stainless steel. → Nutrition
- 6Tea & coffeeLoose leaf or unbleached bags. Glass or ceramic. → Nutrition
- 7VentilationExtract while cooking. → Environment
- 8PantryCool, dark, ventilated. Glass jars — grains, pulses, dried goods, nuts in the cold. → Nutrition
- 9Spice wallWhole spices in glass, ground fresh. Turmeric, ginger, cumin, oregano, black pepper. → Nutrition
- 10FreezerChest freezer. Organ meats, bone broth, wild fish, bulk pastured meat. → Nutrition
- 11Ferment stationSauerkraut, kimchi, pickles in crocks. Dark, 18–20°C, off the floor. → Nutrition
- 12Culture stationKefir, yoghurt and soft cheese. Separate jars and cloths from the veg ferments. → Nutrition
- 13SourdoughStarter, banneton, dutch oven or bread maker. Long ferment, not quick-rise. → Nutrition
Bathroom
Hot water, enclosed space, daily skin contact.
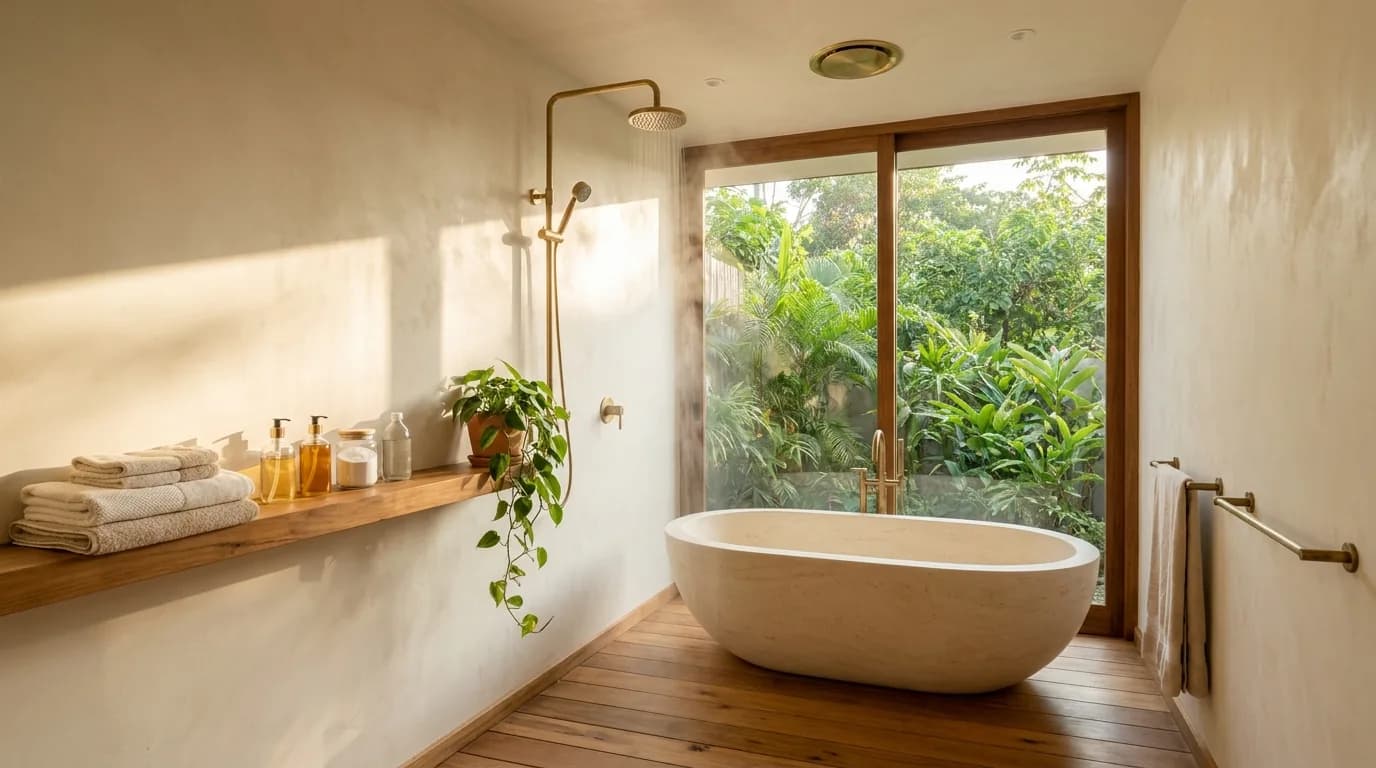
3.6 × 3 m
- 1Shower headFilter. → Environment
- 2ProductsShort ingredient lists. No synthetic fragrance. → Environment
- 3VentilationExtractor during and after, every time. → Environment
- 4TowelsCotton or linen. Fragrance-free wash. → Environment
- 5StorageFewer products. No decanting into plastic. → Environment
- 6CleaningVinegar and bicarbonate. No antibacterial sprays. → Environment
Utility & Laundry
Binds into every fabric you wear and sleep in.
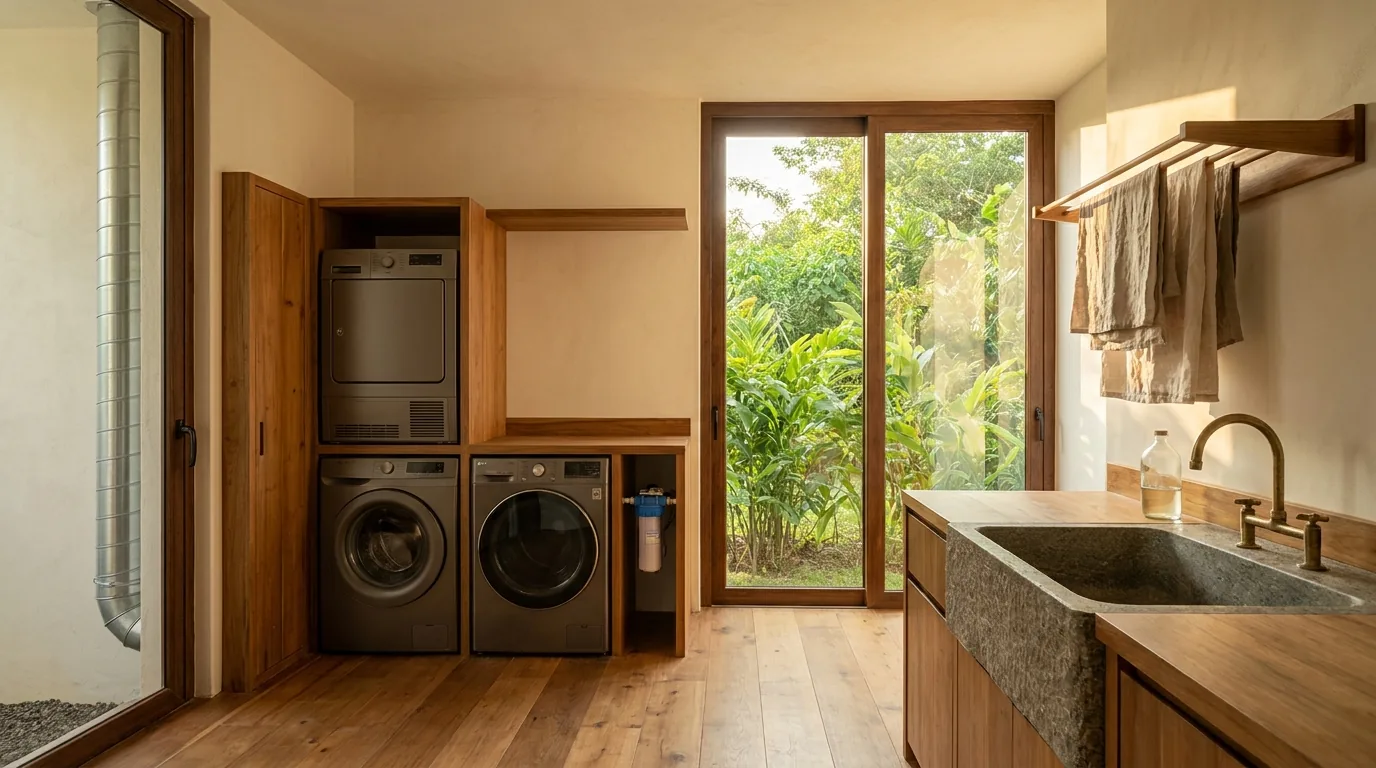
3.6 × 3 m
- 1DetergentFragrance-free. → Environment
- 2Softener & dryer sheetsNone. → Environment
- 3Microfibre filterFilter bag or in-machine filter. → Environment
- 4New clothesWash before wearing. → Environment
- 5DryingAir-dry where possible. Vent the dryer outside. → Environment
Living Space
Largest volume of soft furnishing.
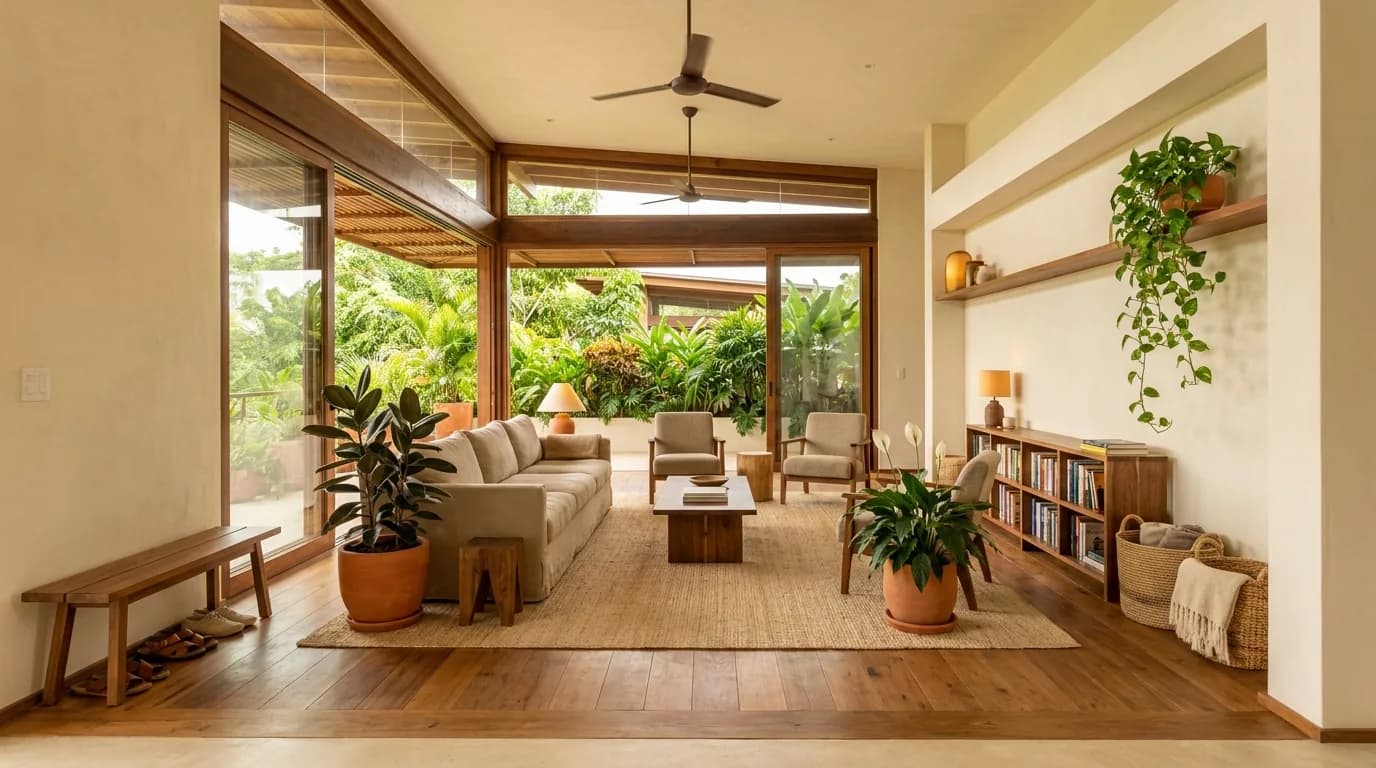
8.5 × 6 m
- 1UpholsteryNatural fibres. No added flame retardants. → Environment
- 2Paint & flooringLow-VOC, chosen at purchase. → Environment
- 3FurnitureSolid wood over particleboard. → Environment
- 4RugsWool, jute or hemp. Undyed, no stain treatment or latex backing. → Environment
- 5EntryShoes off at the door. → Environment
- 6PlantsDark green leafy. Rubber plant, peace lily, pothos. Two to three per main room. → Environment
- 7AcousticsSoft furnishings to absorb. Quiet zone for focused work. → Cognition
Gym & Recovery
Training load and the recovery kit that pays for it.
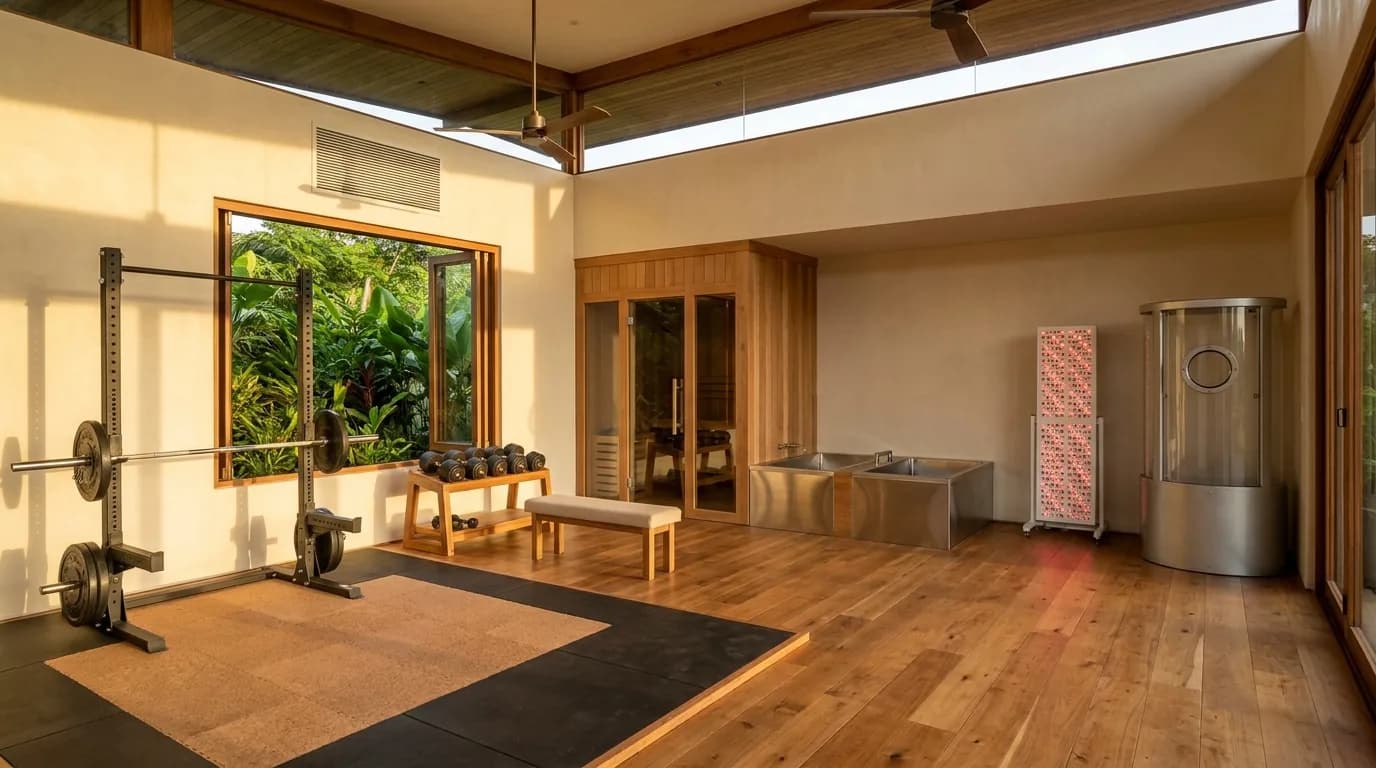
10 × 7 m
- 1Free weightsBarbell, rack, adjustable dumbbells. Compound lifts need load, not machines. → Movement
- 2FloorSolid rubber or cork over foam mats. Foam off-gasses in a warm room. → Environment
- 3SaunaInfrared or traditional. 20–25 min, 2–3× weekly. → Resilience
- 4Cold plunge2–3 min at 10–15°C. Mornings. → Resilience
- 8Hot plunge38–40°C. Contrast with the cold tub; finish cold. → Resilience
- 5Red lightFull-body panel. Post-training and morning use. → Restoration
- 6HBOT chamberHyperbaric oxygen. Protocol tier — sequence after sleep and training are in place. → Restoration
- 7VentilationExtract hard. Bodies, heat and rubber load the air fast. → Environment
Outdoor
Open air, and the reasons to actually be in it.
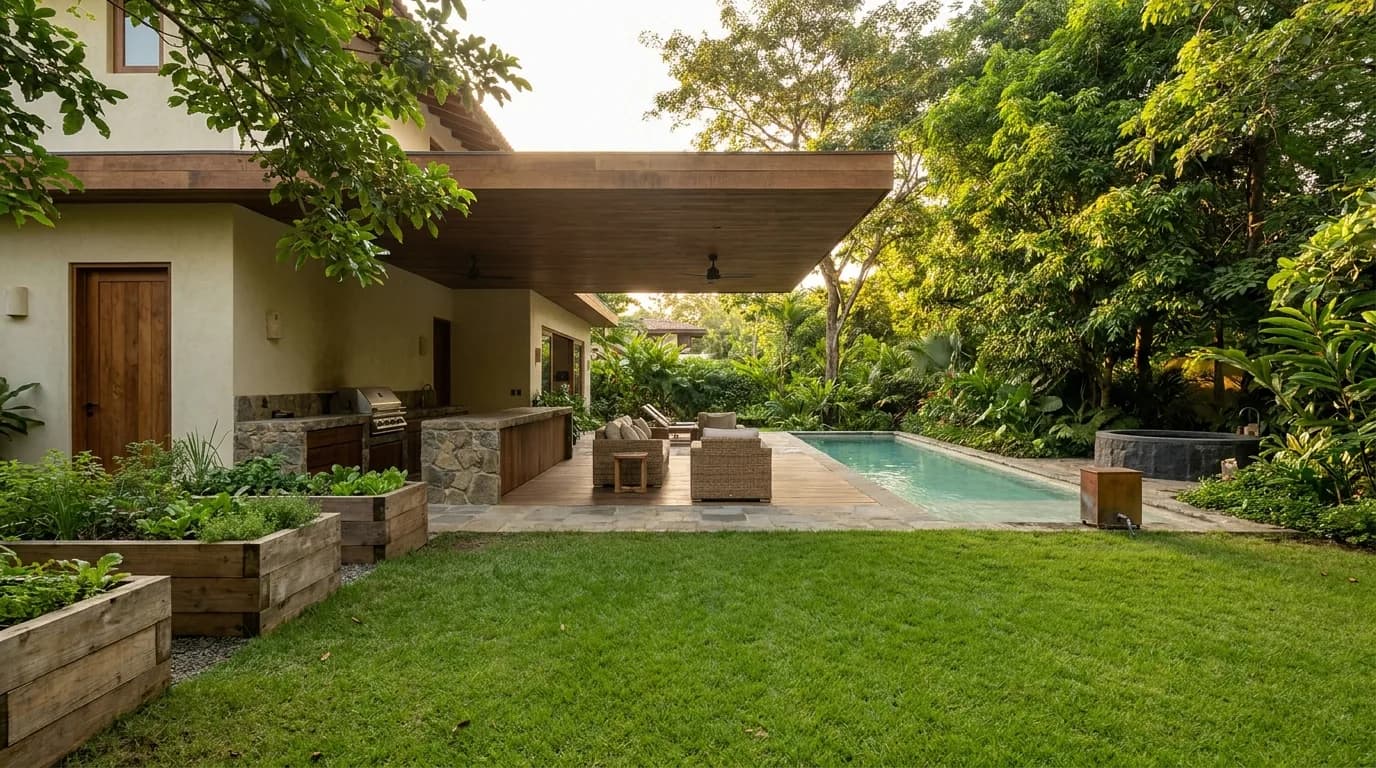
12 × 8 m
- 1Open air spaceBalcony, courtyard or garden. Somewhere you go daily, not just own. → Environment
- 2Outdoor kitchenCharcoal or wood over gas. Cooking smoke belongs outside the building envelope. → Nutrition
- 3PoolSaline or copper-silver ionisation instead of chlorine. Test and balance weekly. → Resilience
- 4Cold immersionNatural water or a plunge tub outdoors. Morning use. → Resilience
- 5Growing spaceHerbs and greens within reach of the kitchen. → Nutrition
- 6Trees & plantingDense leafy planting on the prevailing-wind side. Shade over hard surfaces. → Environment
- 7Barefoot groundGrass, sand or soil you can stand on. Direct skin contact with earth. → Resilience
Garden
Planted as a food forest, by canopy layer. Species are neotropical lowland — Panama, Costa Rica, Colombia.
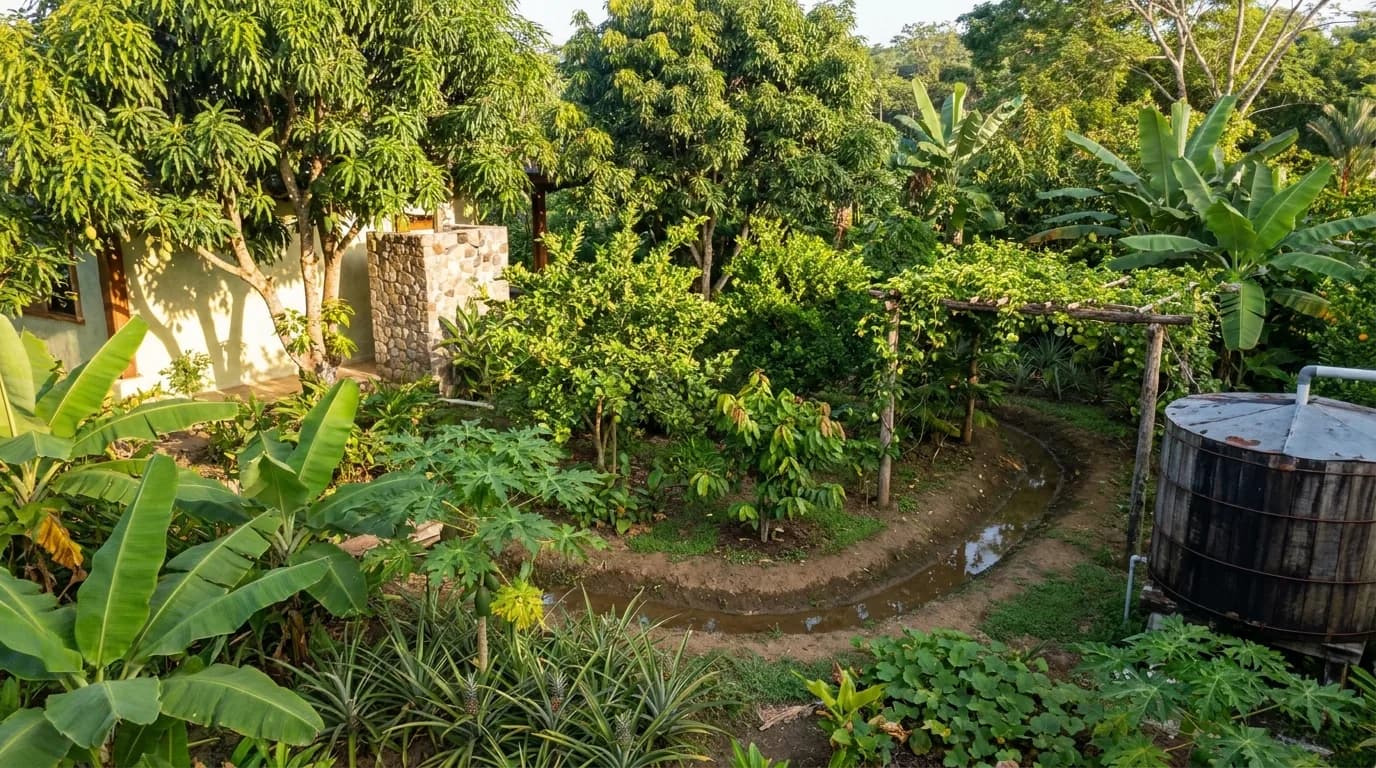
18 × 12 m
- 1CanopyMango, avocado, breadfruit, mamey. Shade the house from the west. → Nutrition
- 2Sub-canopyGuava, soursop (guanábana), starfruit, citrus, rambutan (mamón chino). → Nutrition
- 3UnderstoreyBanana and plantain, papaya, cacao, coffee at elevation. → Nutrition
- 4VinesPassionfruit (maracuyá), granadilla, chayote — trained on structure or fence. → Nutrition
- 5Ground layerPineapple, turmeric, ginger, sweet potato, yuca. → Nutrition
- 6Support speciesNitrogen fixers — inga, gliricidia. Chop-and-drop for mulch. → Nutrition
- 7WaterRainwater capture and swales. Wet and dry season both planned for. → Environment
Livestock & Bees
Milk, eggs, honey and pollen from a few metres away.
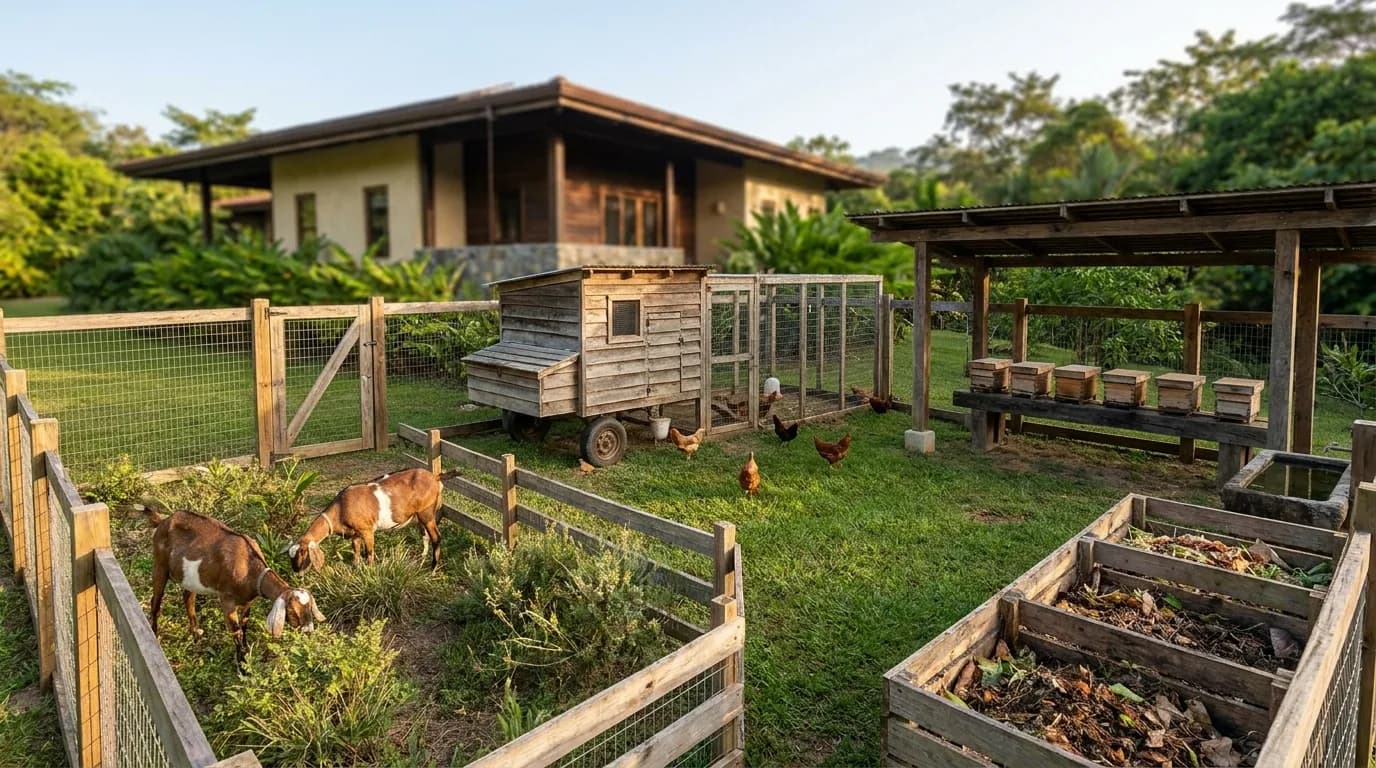
14 × 9 m
- 1HensLaying flock in a mobile coop, rotated across ground. Tropical-hardy breeds. → Nutrition
- 2GoatsDairy breed — Nubian or Saanen cross for the tropics. Browse rotation, not pasture. → Nutrition
- 3BeesStingless natives (meliponas) — the regional practice, and safer than Africanized honeybees. → Nutrition
- 4FeedOrganic, soy-free. Supplement from the garden and chop-and-drop. → Nutrition
- 5WaterShaded, refreshed daily. Separate from the swale system. → Environment
- 6Manure & compostComposted before it reaches food beds. Never fresh onto growing ground. → Environment
- 7FencingPredator-proof at night. Distance from the house for flies and noise. → Environment
Structure & Materials
The fabric of the building itself.
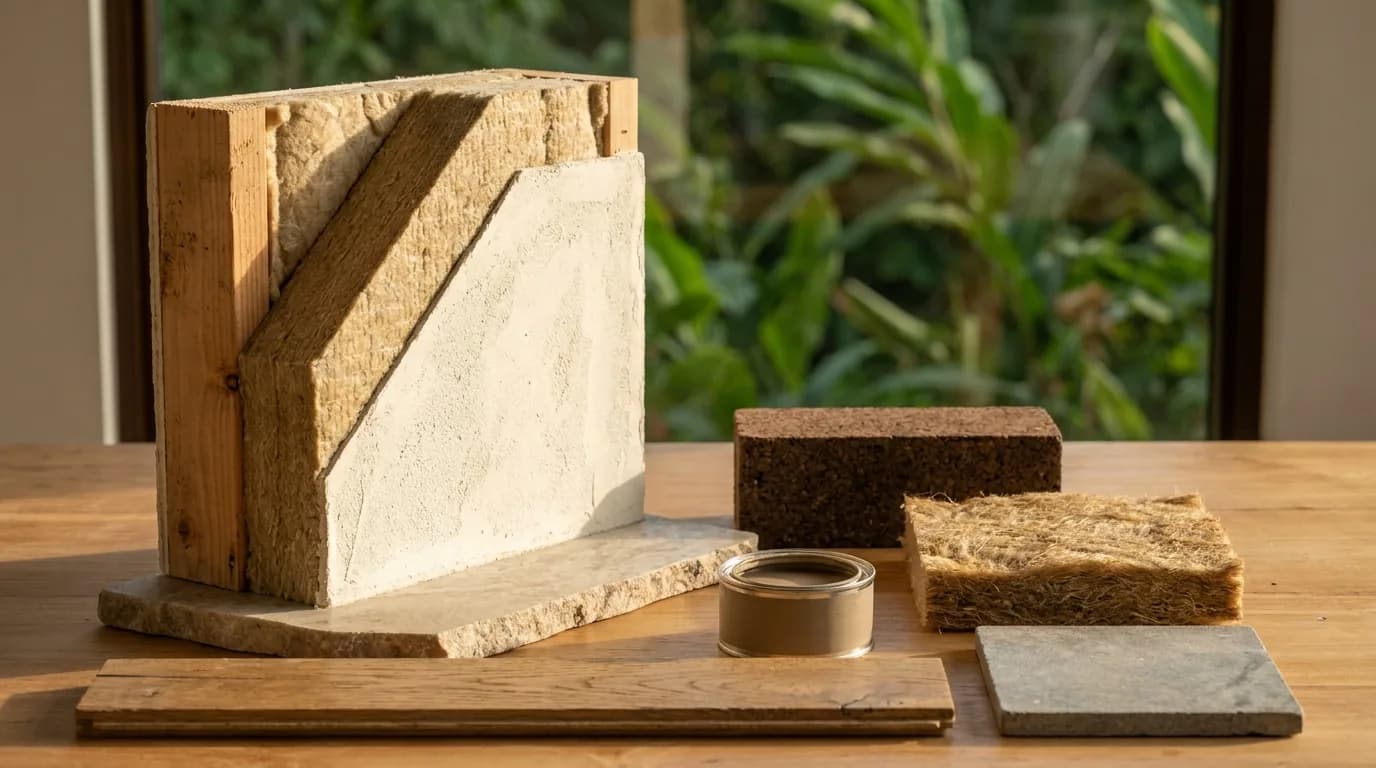
6 × 5 m
- 1Construction materialsSolid timber, lime plaster, stone. No formaldehyde-bonded board. → Environment
- 2InsulationWood fibre, hemp or cork over foam. → Environment
- 3Paint & sealantsZero-VOC, mineral or clay. Applied with the windows open. → Environment
- 4FlooringSolid wood, stone or linoleum. No vinyl. → Environment
- 5Damp and mouldVapour-permeable build-up. Never trap moisture behind a sealed layer. → Environment
- 6GlazingMaximise daylight. Openable on opposite elevations for cross-ventilation. → Restoration
- 7Radon barrierMembrane and sub-floor ventilation where ground levels warrant it. → Environment
Whole House
Systems that belong to no single room.
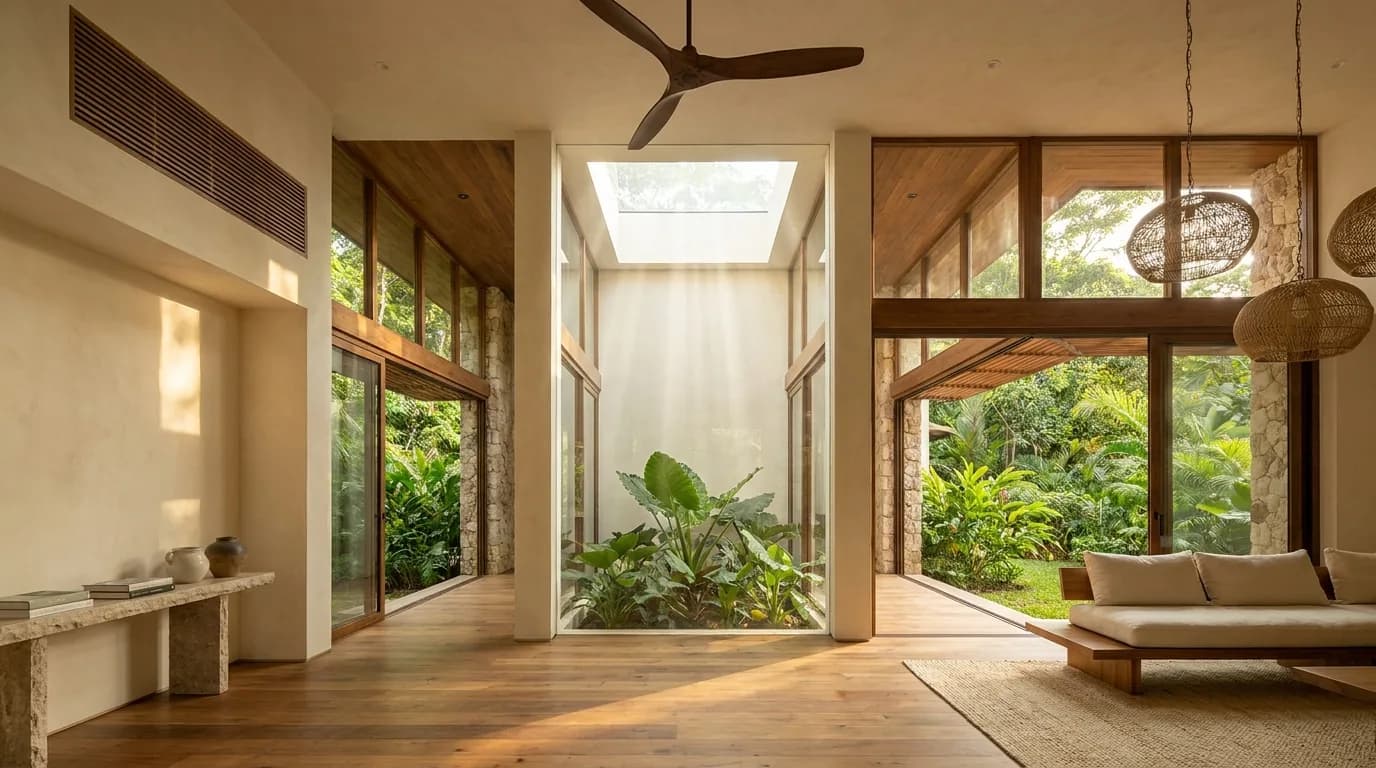
12 × 8 m
- 1RadonTest. Act at 4 pCi/L or above. → Environment
- 2Water entrySediment then carbon at point of entry. Shower filters on every outlet. → Environment
- 3Air handlingTrue HEPA + activated carbon. → Environment
- 4DaylightMaximise it. Glazing, skylights, light wells. Outdoors within 30 min of waking. → Restoration
- 7BulbsFull-spectrum, high-CRI, flicker-free. No fluorescent or CFL anywhere. → Restoration
- 5VentilationCross-ventilate daily — windows on opposite sides. MVHR if sealed. → Environment
- 6Humidity & mould40–60%. Monitor. Fix leaks immediately; never seal damp in. → Environment